










Address
14631 Meadowood Drive, Savage, MN
Price
$ 450,000
Property Attributes
- ID#7127090
- TypeSingle Family
- Listing Status Active
- CountySCOTT
- CitySavage
- AreaDufferin Park 6th Add
- NeighborhoodDufferin Park 6th Add
- Zip55378
- StyleSingle Family
- Year Built1995
- Taxes$ 4600
- Price$ 450,000
- Bedrooms4
- Full Bathrooms3
- Half Bathrooms0
- Sqr Footage2035
- Lot Size0.24 Acres
Data Source:
Northstar MLS (NSTAR)
Property Description
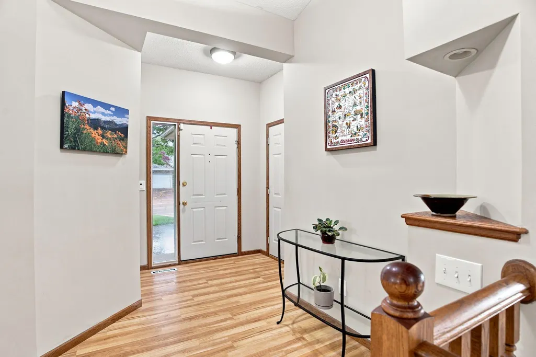
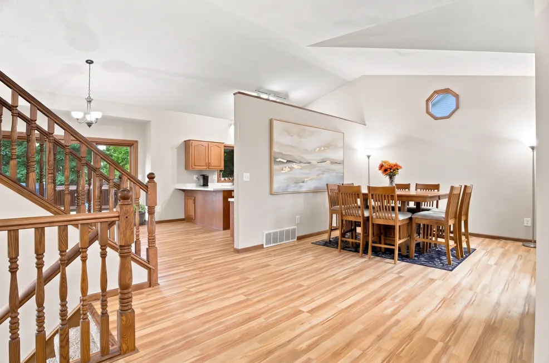
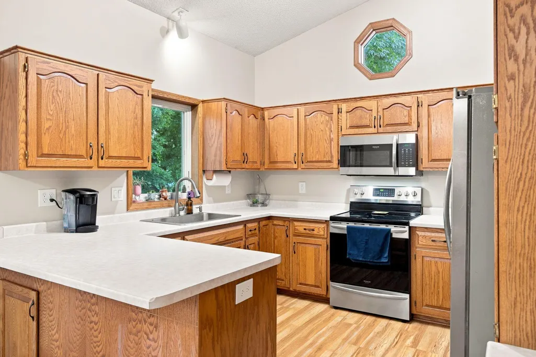
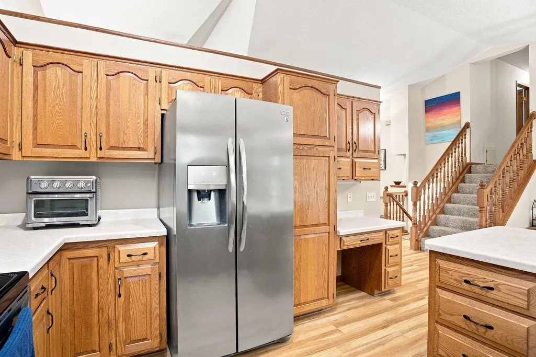
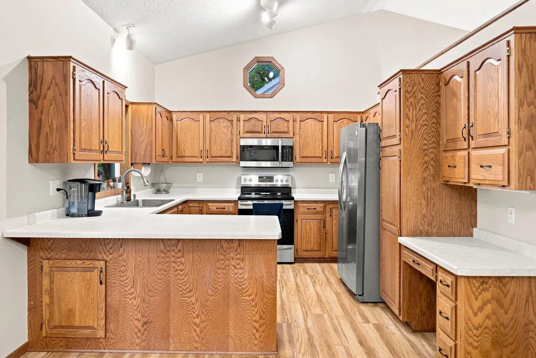
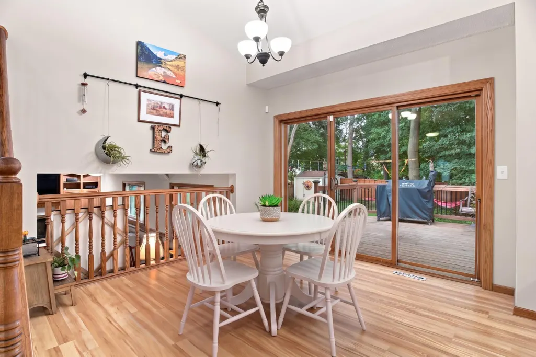
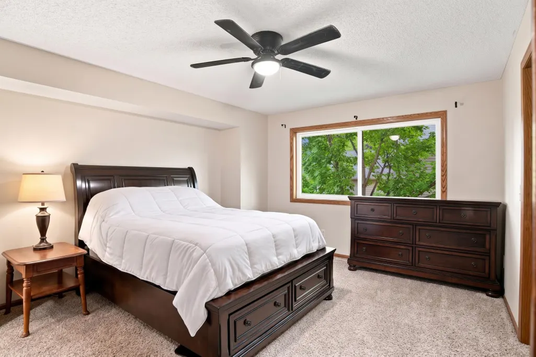
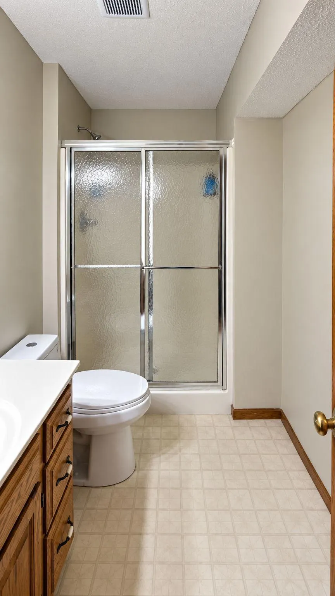
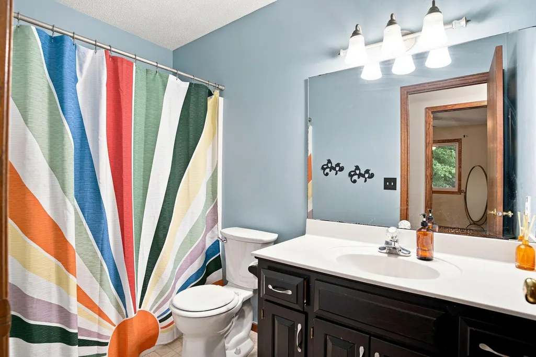
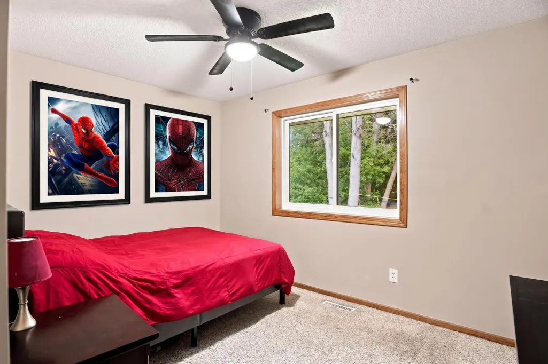
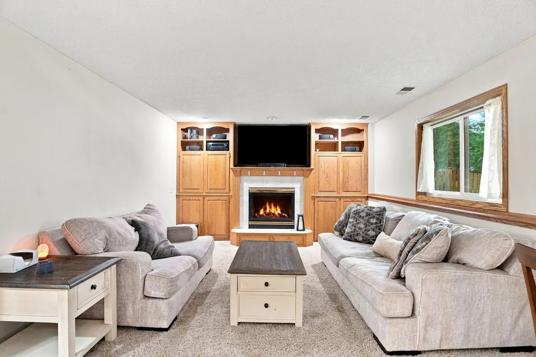
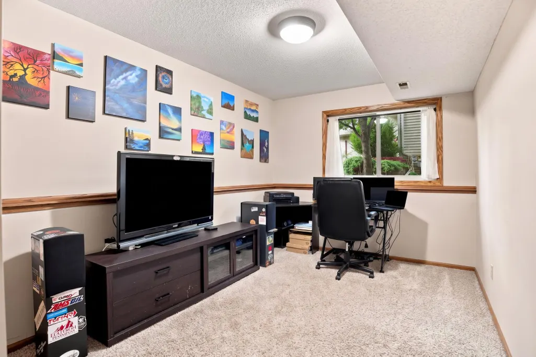
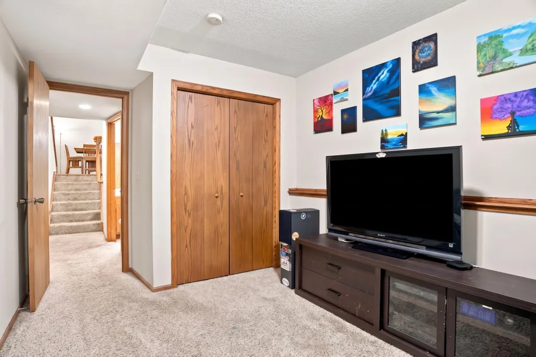
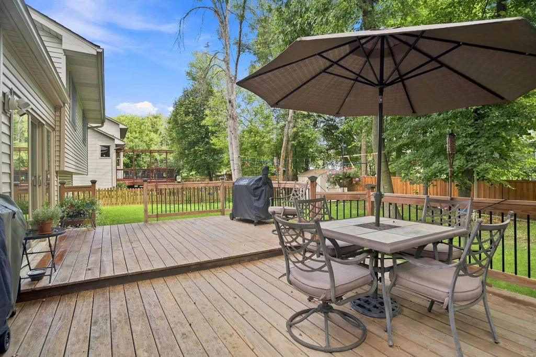
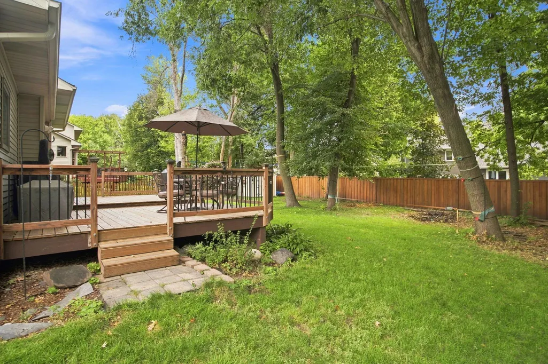
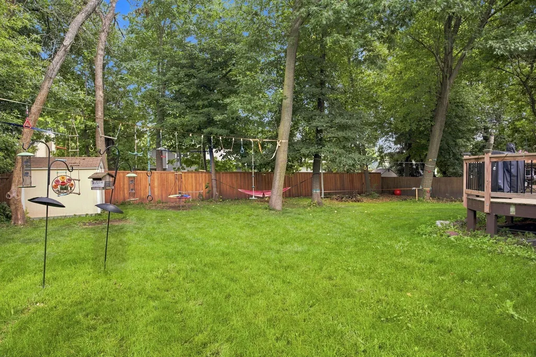
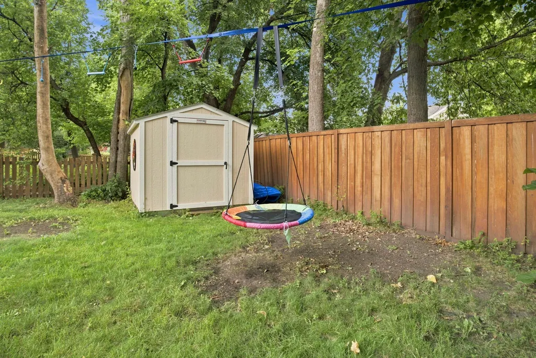
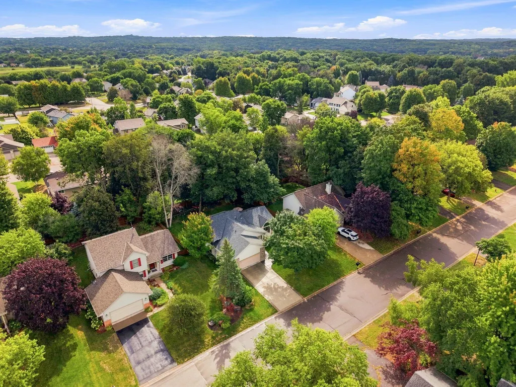
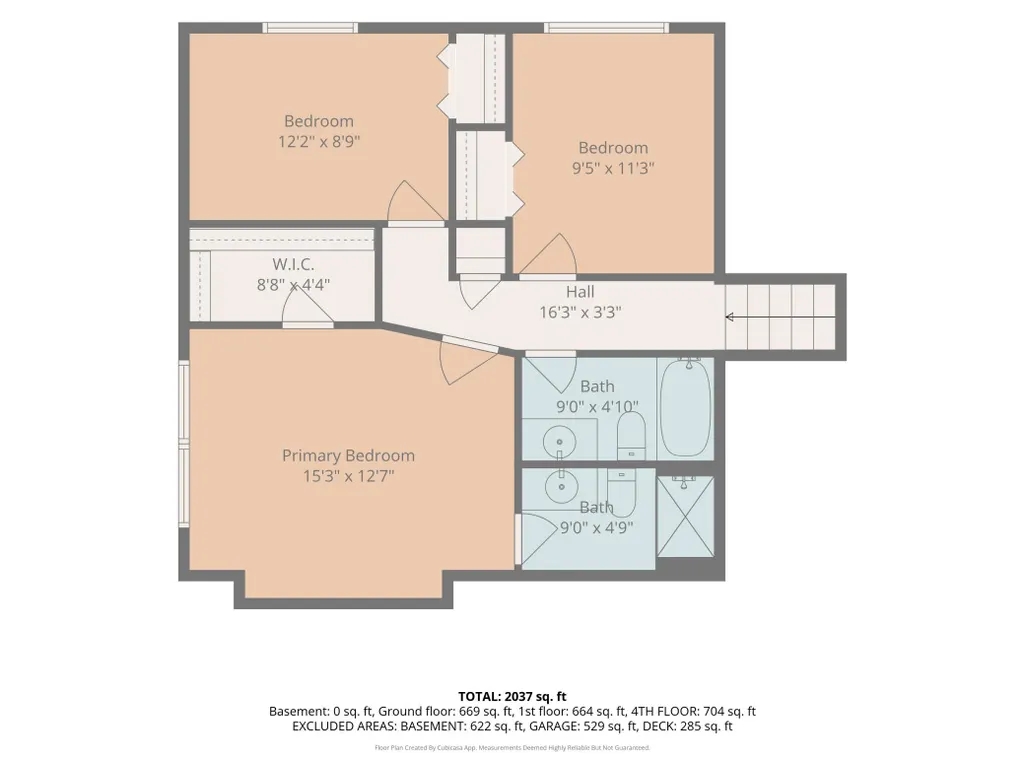
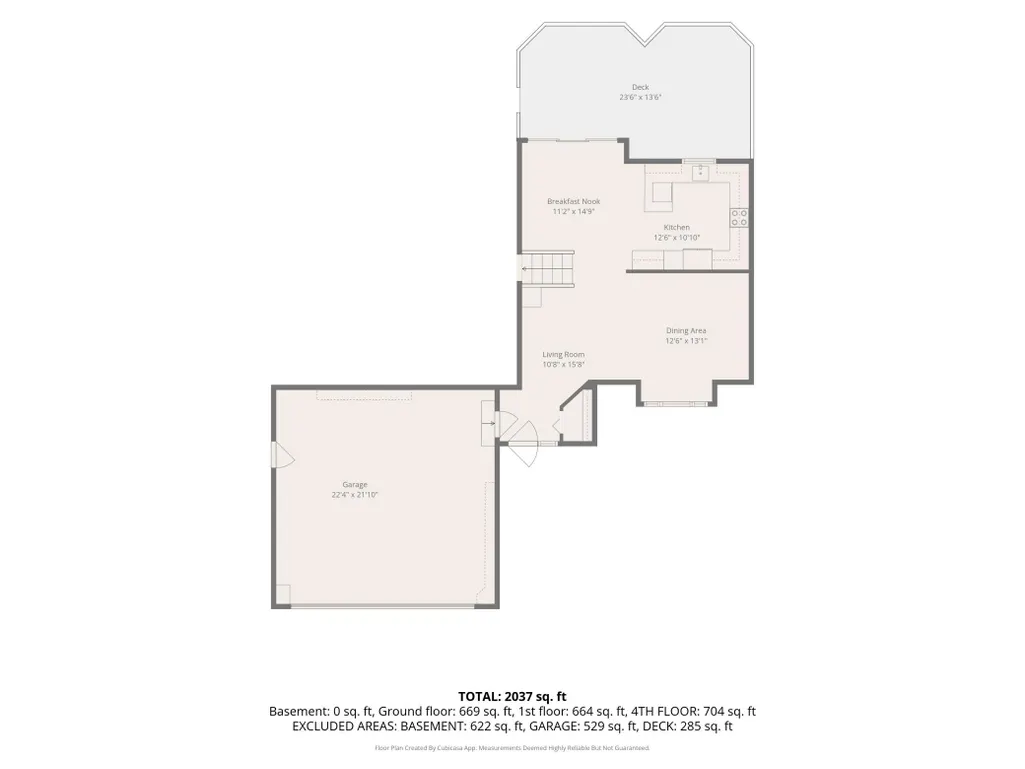
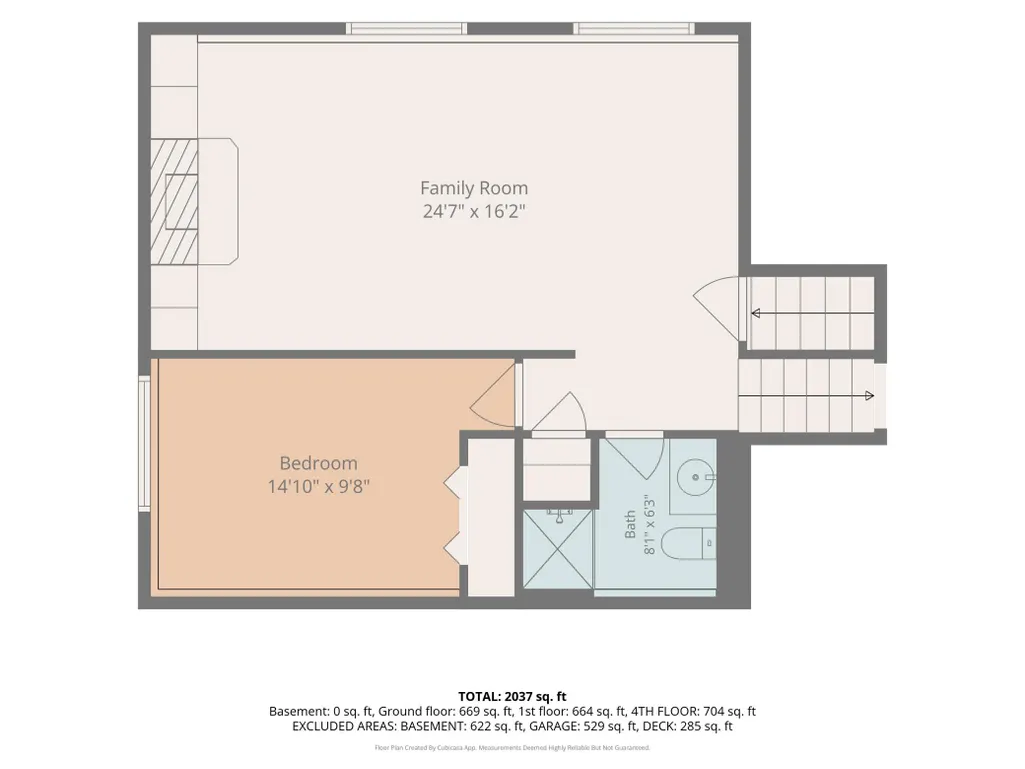
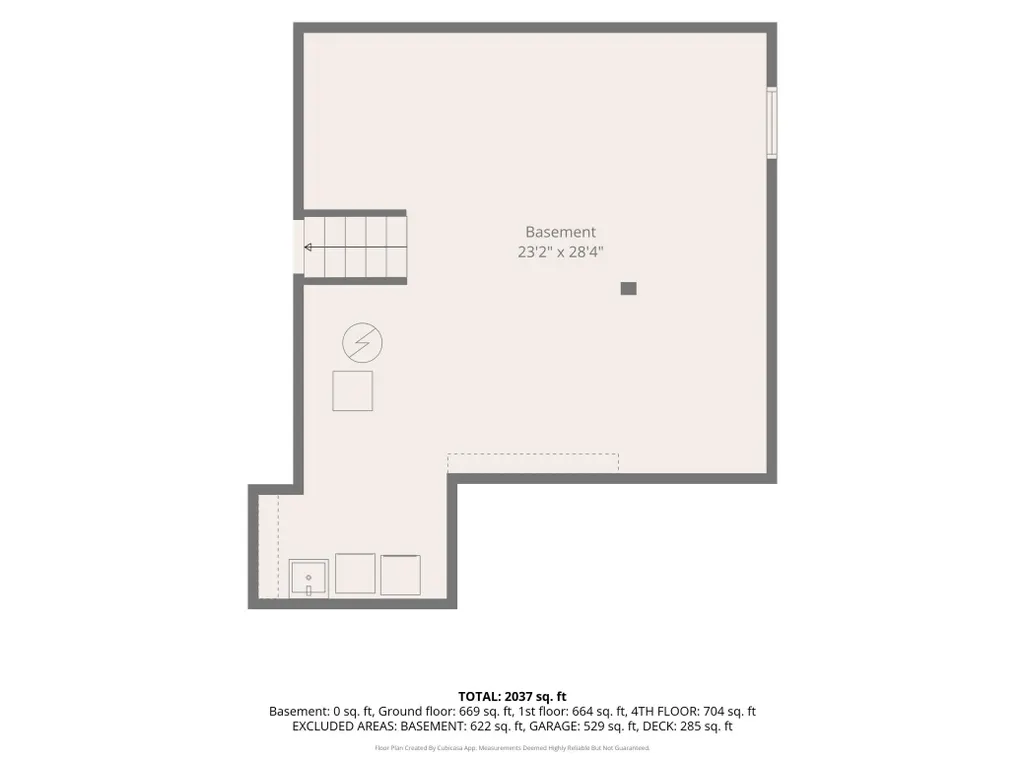
Attention engineers, you’ve found the one! This home takes the guesswork out of updating, with major improvements already completed. In the past 5 years, you’ll find a new furnace, air conditioning, Anderson windows, washer, dryer, dishwasher, gutter guards, and even a new kitchen sink. The roof was replaced in 2020, and the beautiful concrete driveway with stamped border was added in 2017. Inside, the bright and open main level welcomes you with vaulted ceilings, newer flooring, and fresh, neutral paint that gives you the perfect blank canvas to make the space your own. The primary bedroom features a walk-in closet and private ¾ bath, while the lower level offers plenty of room for movie nights, game days, a home office, or simply spreading out. Storage won’t be an issue with the spacious unfinished basement, which also offers an opportunity to finish additional living space and build even more value over time. Step outside and you’ll find mature trees, a cedar privacy fence, a newer shed, fire pit, and a huge remodeled deck (2020) that’s ready for summer gatherings, grilling, and entertaining. Tucked away on a quiet neighborhood street yet just minutes from Hy-Vee, Target, and everyday conveniences, this home delivers the updates, space, and location you’ve been looking for. The only reason it’s available? Relocation. Yes! You really did find the one!
| Price History | |
|---|---|
| 9/4/2026 | Listed $450,000 |
General Features
| Living Area | 2035 |
|---|---|
| Sewer | City Sewer/Connected |
| Heating | Forced Air,Fireplace(s) |
| Cooling | Central Air |
| Roof | Asphalt |
| Appliances | Dishwasher,Disposal,Microwave,Range,Refrigerator,Water Softener Rented |
| Garage Spaces | 2 |
| Pool Features | None |
| Construction Materials | Block |
| Year Built | 1995 |
| Electric | Circuit Breakers |
| Levels | Four or More Level Split |
| Property Subtype | Single Family |
| Tax Year | 2026 |
| Accessibility | None |
| County | Scott |
| New Construction | No |
| Property Type | Residential |
| HOA | No |
| Contingency | None |
| Subdivision Name | Dufferin Park 6th Add |
| Full Baths | 1 |
| Directions | Co Rd 42,South on Dakota Ave,East on Dufferin Dr,North on Meadowood Drive,Home on Right. |
| City | Savage |
| High School District | Burnsville-Eagan-Savage |
| Zoning Description | Residential-Single Family |
| Lot Size Units | Acres |
| Property Attached Y/N | No |
| Land Lease Y/N | No |
| Tax Annual Amount | 4600 |
| Additional Parcels Y/N | No |
| Standard Status | Active |
| Lender Owned | No |
| Amenities Unit | Ceiling Fan(s),Deck,Kitchen Window,Natural Woodwork,In-Ground Sprinkler,Vaulted Ceiling(s),Washer/Dryer Hookup |
| PostalCity | Savage |
Interior Features
| Basement | Daylight/Lookout Windows,Drain Tiled,Full |
|---|---|
| Total Fireplaces | 1 |
| Fireplace Features | Family Room,Gas |
| Basement (Y/N) | Yes |
| Fireplace Y/N | Yes |
| Above Grade Finished Area | 2035 |
| 3/4 Baths | 2 |
| Total Bedrooms | 4 |
| Total Baths | 3 |
| Bath Desc | 3/4 Basement,3/4 Primary,Private Primary,Upper Level Full Bath |
| Dining Room Description | Kitchen/Dining Room |
| Fuel | Natural Gas |
| Garage Dimensions | 22x21 |
Exterior Features
| Fencing | Wood |
|---|---|
| Parking Features | Attached Garage,Concrete,Garage Door Opener |
| Lot Features | Tree Coverage - Medium |
| Water Source | City Water/Connected |
| Lot Size Area | 0.24 |
| Building Area Total | 1777 |
| Lot Dimensions | 80x130 |
| Waterfront Y/N | No |
| Foundation Area | 1377 |
| Road Frontage Type | City Street |
Amenities
- Foreclosure
- Views
- Short Sale
- New Construction
- Adult 55+
- Lease To Own
- No HOA Fees
- Furnished
- Primary On Main
- Air Conditioning
- Seller Finance
- Green
- Fixer Upper
- Horse
- Golf
- Fireplace
- Deck
- Garage
- Basement
- Pool
Property vs Single Family Average in 55378
Price
Taxes
Year Built
Visits


 © 2026 Realtor Association of Southern Minnesota. All rights reserved. The data relating to real estate for sale on this limited electronic display comes in part from the Broker Reciprocity (sm) Program of the Realtor Association of Southern Minnesota Multiple Listing Service. Real estate listings held by brokerage firms other then REMAX Advantage Plus - Shakopee are marked with the Broker Reciprocity(sm) logo or the Broker Reciprocity(sm) thumbnail logo (a little black house) and detailed
 Information should be deemed reliable but not guaranteed, all representations are approximate, and individual verification is recommended. Copyright ©2017 All rights reserved.
